Ad 1024049 posted on 05 October 2026
£1 156 379

Description


Architect-designed property set in 4.6 hectares
Private stables, paddockboarding for ponies and double-ponies.
Location: In Savoie, in the commune of Saint-Genix-sur-Guiers.
Intended use: main residence +
Commercial use (seminars, training, etc.)
Pasture boarding for ponies and double-ponies.
(The adjoining undulating land, free of rent, consists of meadows and woodland
with wooden shelters).
In a quiet, elevated location, at an altitude of 226 metres,
close to all amenities.
A43 Belmont-Tramonet motorway toll booth 6 km away.
House: Built in 2002, living area 604 m²
High-end fittings, spacious rooms bathed in natural light
Sliding glass doors, electric aluminium roller shutters.
Terraces and balconies.
Mains drainage.
Low-temperature underfloor heating.
Oil-fired boiler.
Alarm.
Air-to-air heat pump air conditioning.
Central vacuum system.
Lift serving the basement, ground floor and first floor.
Living area:
Ground floor: 307 m².
Entrance hall, hallway, WC, walk-in wardrobe, sitting room with open fireplace, living room/kitchen, fully fitted, central island with worktop, storage, induction hob and extractor hood.
American-style fridge, ovens, dishwasher.
Master bedroom.
Study.
Study.
First floor: 187 m²
Landing, 4 bedrooms, study, mezzanine.
First floor: 89 m²
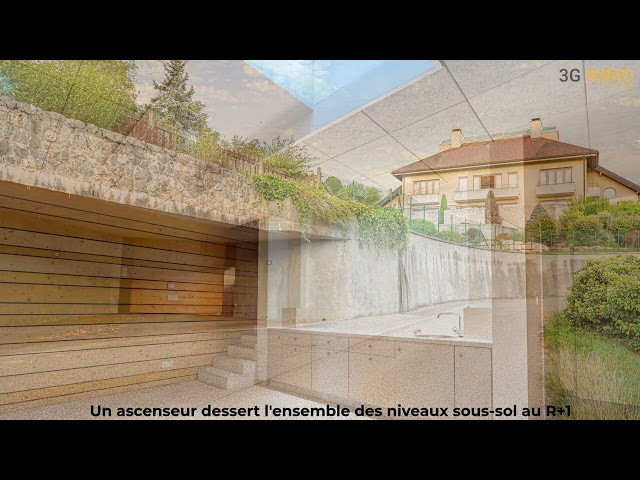
Large room and spa.
Basement: 21 m².
Summer kitchen, WC, shower room.
Basement: 358 m².
Hallway, wine cellar, utility rooms, boiler room, cinema room, games room, 2 cloakrooms, pool house, garages with underground access for 4 vehicles.
Outbuildings: 259 m²
Ground floor:
Laundry room, WC, orangery, workshops, study, shower room, utility room with 75KVA diesel generator, garage.
Outbuilding with separate entrance and wood store.
First floor: 219 m²
Air-conditioned room, shed, outbuildings.
Heated, secure swimming pool.
Borehole.
Vegetable garden, fruit trees.
Entrance courtyard:
Motorised sliding gate.
Fire hydrant.
Seller
Denis GRISOLANO (EI)
Professional
Denis G.
38230 Tignieu - France (Rhone-Alpes)
Location
Similar ads